
41 HIGH STREET, ROSS ON WYE
Property Details
41 HIGH STREET
ROSS-ON-WYE – HEREFORDSHIRE
M50 2.9 miles – Hereford 14.8 miles – Gloucester 19.8 miles
(Distances are approximate)
Useful Retail Unit in the heart of Ross-on-Wye
Café / Restaurant
1 Bedroom Second Floor Apartment
Investment Property Generating - £18,600 per annum
FOR SALE BY PRIVATE TREATY
Situation
The property is situated in the heart of the historic market town of Ross-on-Wye, occupying a prominent town-centre location within the main retail and commercial area. The property benefits from excellent access to a wide range of everyday amenities, all within comfortable walking distance. Residents and visitors can enjoy a selection of local pubs and hospitality venues, including Crown & Sceptre, Kings Arms, Man Of Ross and The Royal, which contribute to the town’s vibrant social scene. Ross-on-Wye town centre also offers a variety of shops, cafés and restaurants along the High Street and surrounding streets, reinforcing its role as a well-served local centre.
For day-to-day shopping needs, several supermarkets are located nearby, including Sainsbury's, ALDI, Morrisons, Co-op Food - Ross on Wye - Overross Street and SPAR Ross On Wye, providing a broad range of grocery and convenience shopping options within a short walk or drive.
The location is also well served by educational facilities. Primary education is available at nearby schools including St Josephs R C Primary School and Ashfield Park Primary School and Nursery, while secondary education is provided by John Kyrle High School, one of the principal schools serving Ross-on-Wye and the surrounding area. The town additionally benefits from healthcare services, community facilities and good transport links via the A40 and M50, making 41 High Street a highly accessible and convenient location within the Wye Valley region.
The Property
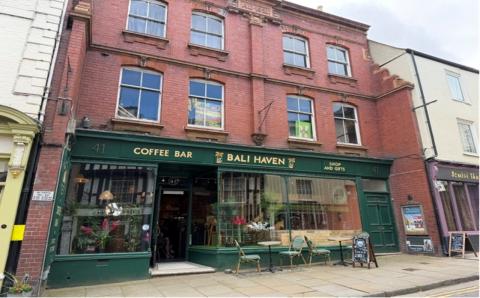
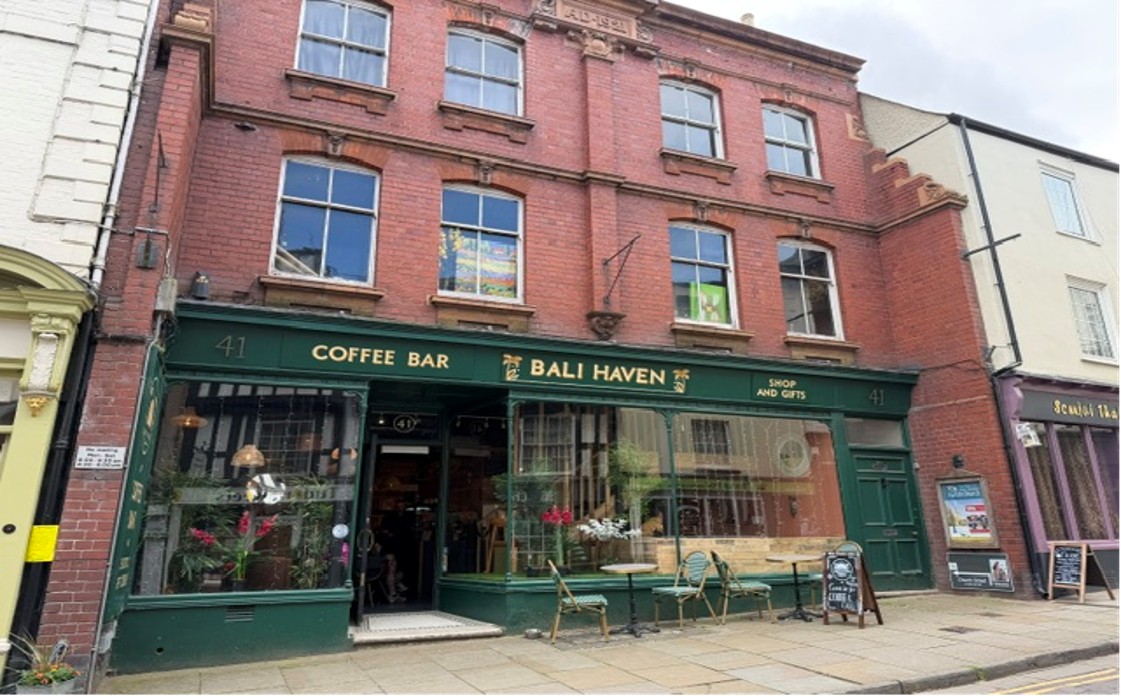
41 High Street comprises a retail unit across the ground and first floor along with a one-bedroom apartment on the second floor. The building was constructed in the early 1920s and has been used in the past as a cookery shop and in more recent times as a café.
The internal accommodation is as follows:
RETAIL PREMISES
ON THE GROUND FLOOR:
- Large seated café area – with cellar off. (27’06 x 21’07).
- Bathroom – with low level w.c; pedestal wash hand basin.
ON THE FIRST FLOOR:
- Large open area – with timber floor (28’10 x 14’09).
- Kitchenette – with utility services; stainless steel sink with mixer tap.
APARTMENT
ON THE SECOND FLOOR:
- Living Room – open fireplace with red brick surround; 1 storage heater (15’05 x 12’05).
- Bedroom 1 – with 1 storage heater (14’09 x 14’05).
- Cloak Room – with low level w.c; pedestal wash hand basin; 1 storage heater.
- Bathroom – with low level w.c; pedestal wash hand basin; panelled bath; storage heater.
- Kitchen – with fitted kitchen units; electric hob; electric oven; stainless steel sink.
- Office.
GENERAL REMARKS AND STIPULATIONS
POST CODE
HR9 5HD.
WHAT 3 WORDS
tarred.smallest.jubilant
TENURE
The property is presumed to be freehold and subject to existing tenancies as detailed below.
Residential Accommodation
Tenant: Bobby Donaldson
Tenancy: Periodic (Rolling) Assured Shorthold Tenancy
Current Rent: £650 per calendar month (£7,800 per annum)
Ground Floor Retail Unit
Tenant: Ian Davies
Lease Term: 5-year lease commencing December 2024
Current Rent: £900 per calendar month (£10,800 per annum)
Total Current Income: £1,550 per calendar month (£18,600 per annum)
SERVICES
Mains Water, Mains Electricity, Mains Gas, Mains Sewer.
LOCAL AUTHORITY
Herefordshire Council, Tel: 01432 260000.
FIXTURES AND FITTINGS
Only fixtures and fittings mentioned in these particulars are included with the sale of the freehold. Any others are expressly excluded.
RIGHTS OF WAY, EASEMENTS, ETC
The property is sold subject to and with the benefit of all rights of way, wayleaves, access, water, light, drainage and other easements, quasi-easements, covenants, restrictions, orders etc, as may exist over the same or for the benefit of the same, whether mentioned in these particulars or not.
TOWN AND COUNTRY PLANNING
The property notwithstanding any description contained in these particulars, is sold subject to any Development Plan, Tree Preservation Order, Town Planning Scheme, Resolution or Notice which may or may not come to be in force and also subject to any statutory permission or byelaws without any obligation on the part of the Vendor to specify them.
COUNCIL TAX BAND
A.
EPC RATING
D.
IMPORTANT NOTICE
These particulars are set out as a guideline only. They are intended to give a fair description of the property but may not be relied upon as a statement or representation of fact. Photographs (and any artist’s impression) show only certain parts of the property at the time they were taken. Any areas, measurements, or distances are approximate only and should not be relied on as a statement of fact. Any reference to alterations to or use of any part of the property, is not a statement that any necessary planning, building regulations or other consent has been obtained. Descriptions of a property are inevitably subjective and those contained herein are made in good faith as an opinion and not by way of a statement of fact.
VIEWING
Viewing is strictly by appointment with the Sole Agents – RG and RB Williams. Tel: 01989 567233.
MODE OF SALE
The property is offered for sale by private treaty.